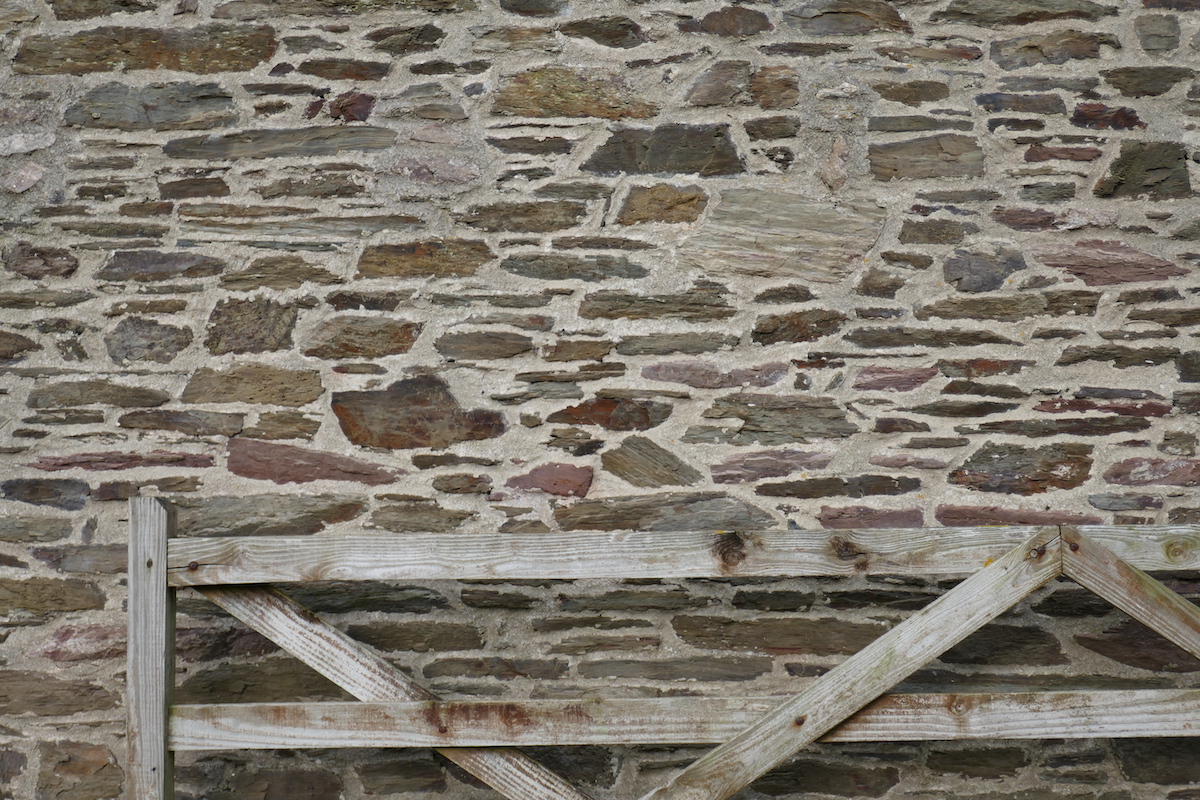

Traditional buildings generally pre-date C1919 but have also been found well into the 1930s. The larger percentage were built using solid brick or stone walls, and differ greatly from the later, cavity constructed buildings.
Understand that movement occurs in traditional buildings during seasonal thermal and moisture alterations; something which, lime-based mortars, renders, and plasters were able to compensate for.
It is when inappropriate cement-based renders are applied to traditional solid walls that problems arise; an example of which is given below:
Rainwater penetrates through hairline cracks that form in the external cement-based render coat, because it cannot flex with the seasonal alterations. Once within the fabric of the building, the moisture cannot escape as the hard render prevents the natural evaporation process.
Moisture builds-up within the base of walls, showing internally as damp staining, decayed skirting boards and even black spot mould; the room will also be colder and harder to heat.
Attempts to resolve the problem often include installation of a chemical dampcourse which doesn’t work, and subsequent re-rendering with inappropriate, waterproofed sand and cement that only masks the dampness until the issues recur sometime later, or are forced to emerge elsewhere after causing decay to adjoining timbers.
In short, it is essential that traditional building surveys are carried out, sympathetic to their needs and requirements. Recommendations are, wherever possible, based on repair rather than renovation, so that as much of the original fabric, wall coatings, woodwork etc. are retained.
Remember, your home doesn’t have to be a listed building for it to be of historic interest and value.